Introduction: The Desire for a Change of Life
Yudy and Pedro, a couple with two teenage children, made the exciting decision to turn their lives around and move to Barranquilla in search of an early retirement. With a relationship spanning over a decade with Schallertech, they entrusted us with transforming their new property in the Duville building, constructed by Arquitectura y Concreto on the former Marymount lot. The main goal was to create a space where they could enjoy their passion for gastronomy and socialize with friends, without forgetting the needs of their children. This story will take you through an exciting journey full of challenges, learnings, and achievements.
Conceptualization and Design: Listening to and Understanding the Client
The Design Lab Process began with a deep understanding of Yudy and Pedro’s needs. Knowing that every detail counts, the Schallertech team, in collaboration with Schaller Group, designed a comprehensive solution encompassing interior design, architecture, kitchen specifications, appliances, lighting, technology, finishes, and materials, including curtains.
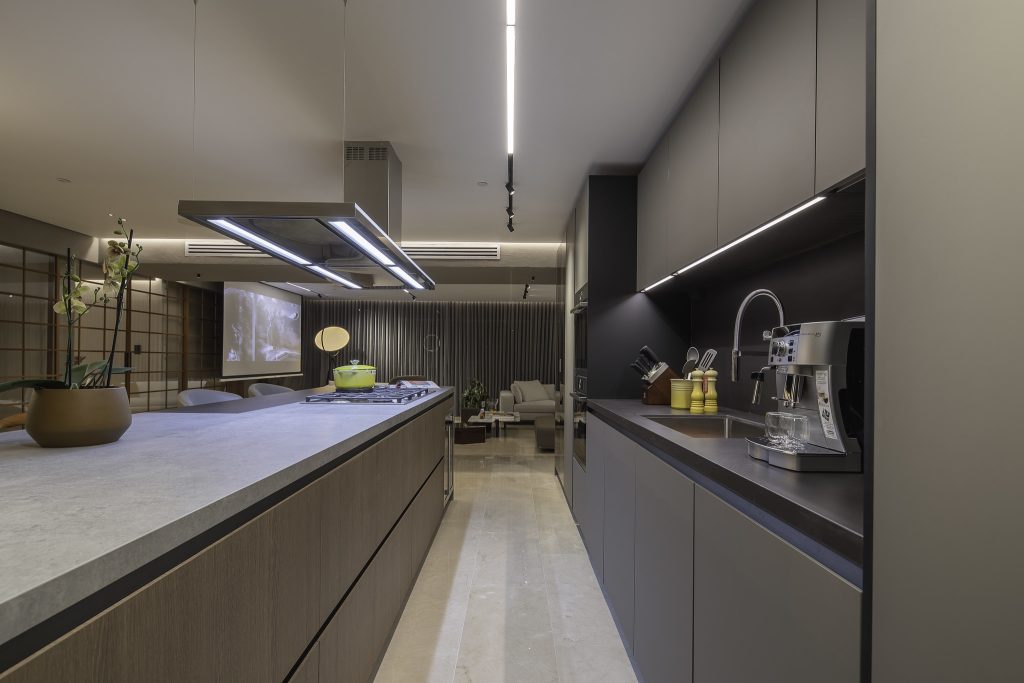
The kitchen was the heart of the project, a space designed to satisfy Pedro’s culinary desires and provide a warm atmosphere for their social gatherings. We selected the most sophisticated and functional appliances and created a design that maximized space and offered an optimal workflow for their culinary experiences.
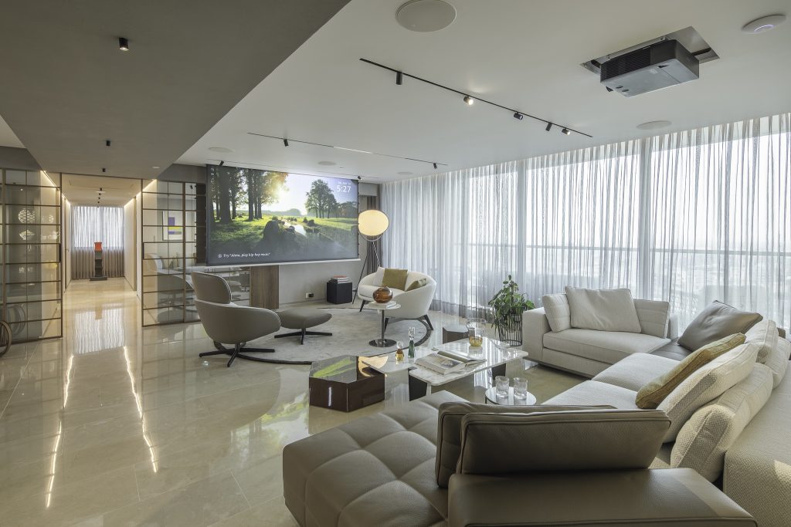
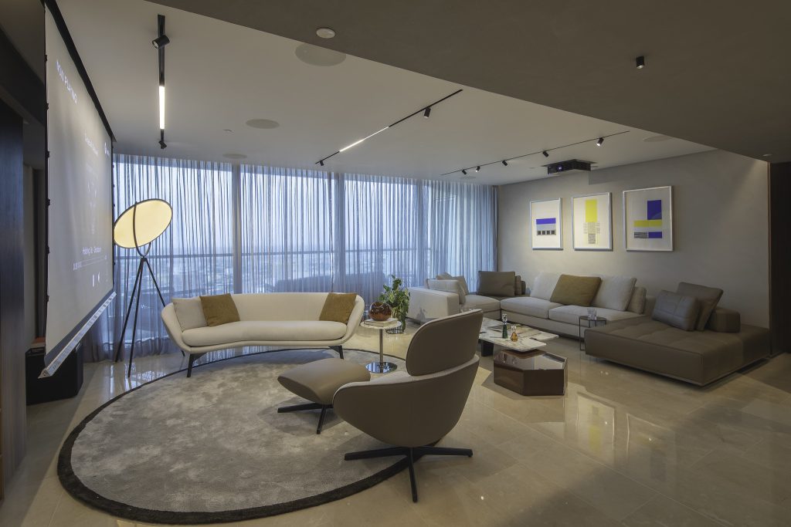
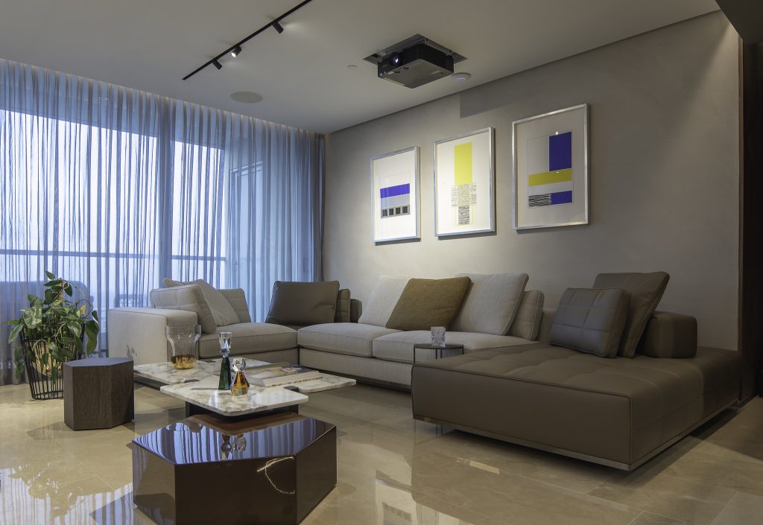
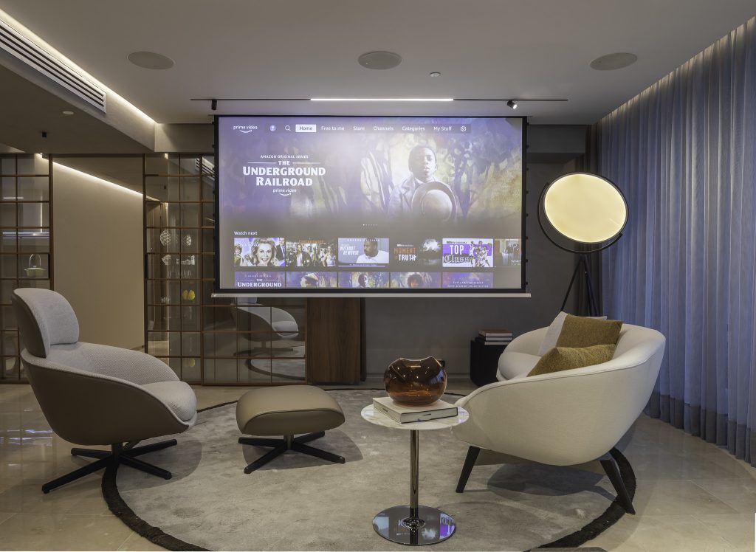
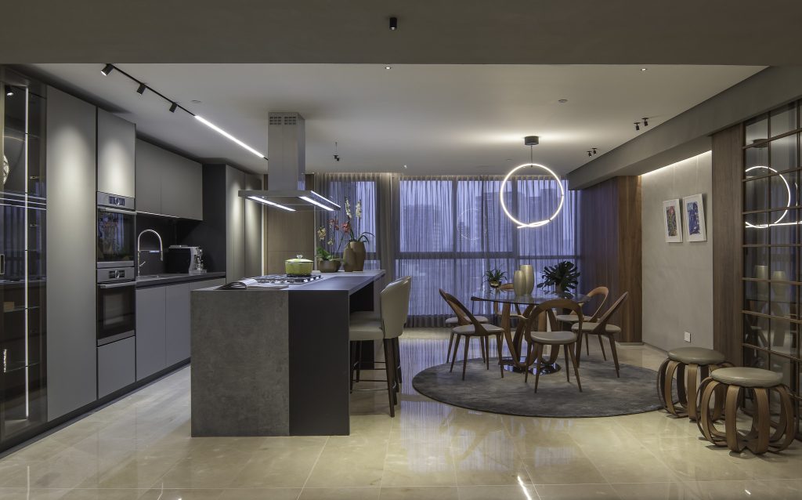
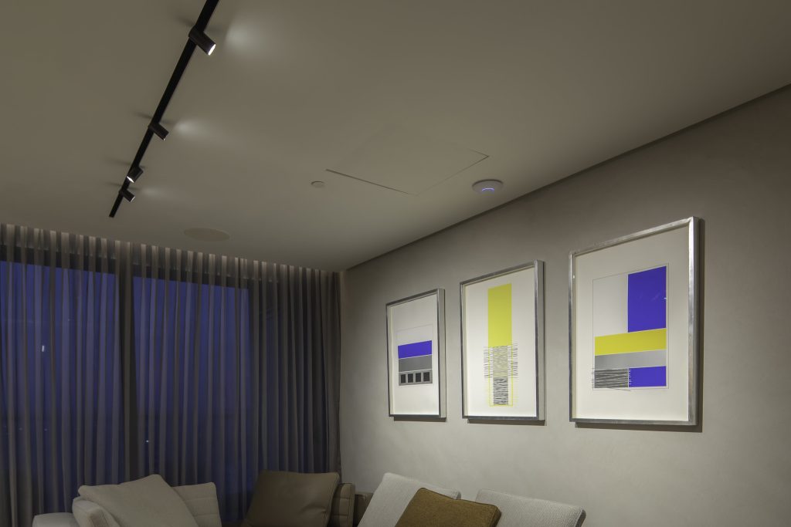
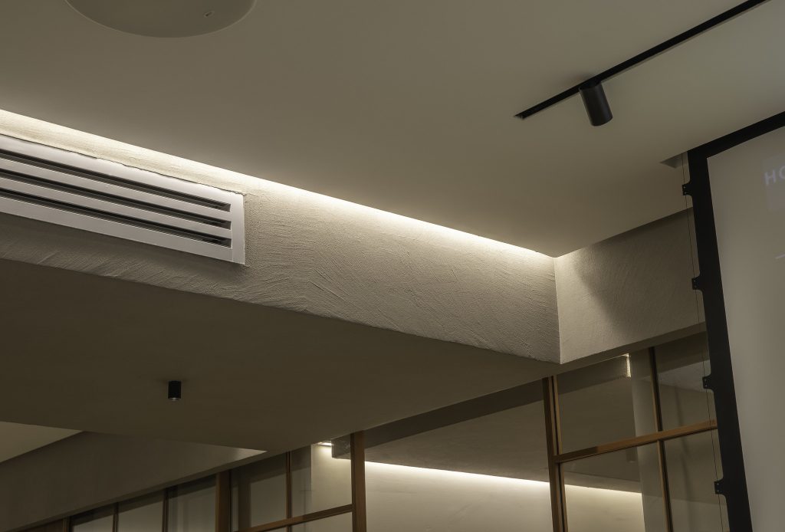
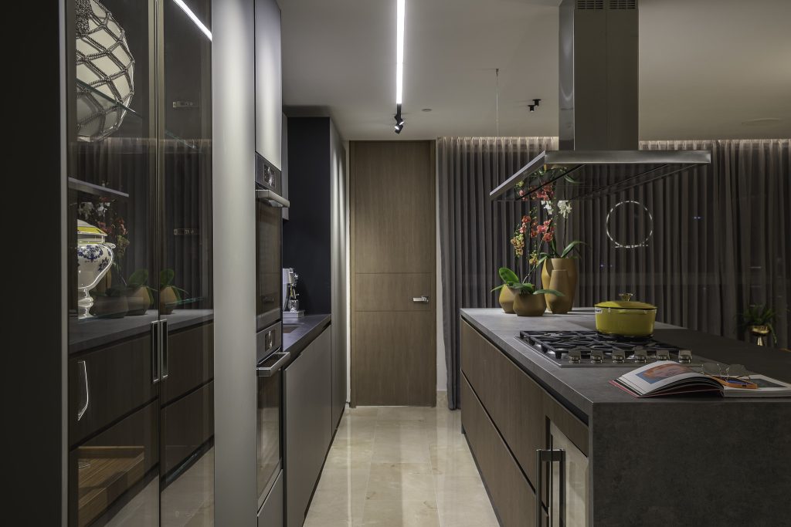
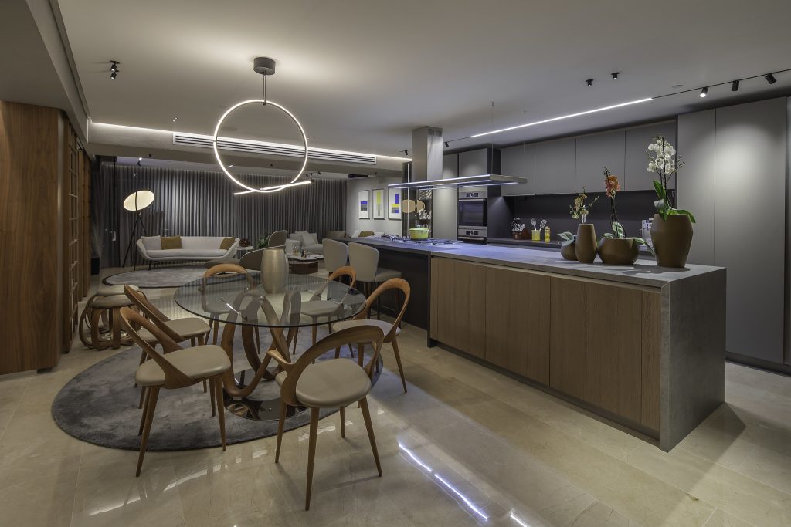
In addition to the kitchen, the Schallertech team implemented home automation systems that allowed Yudy and Pedro to easily control the lighting, temperature, audio, and security of their home from a central device. These technologies, such as voice control systems, provided them with comfort and efficiency while allowing them to customize every corner of their home according to their needs and preferences.
Coordination and Installation: Overcoming Obstacles and Working as a Team
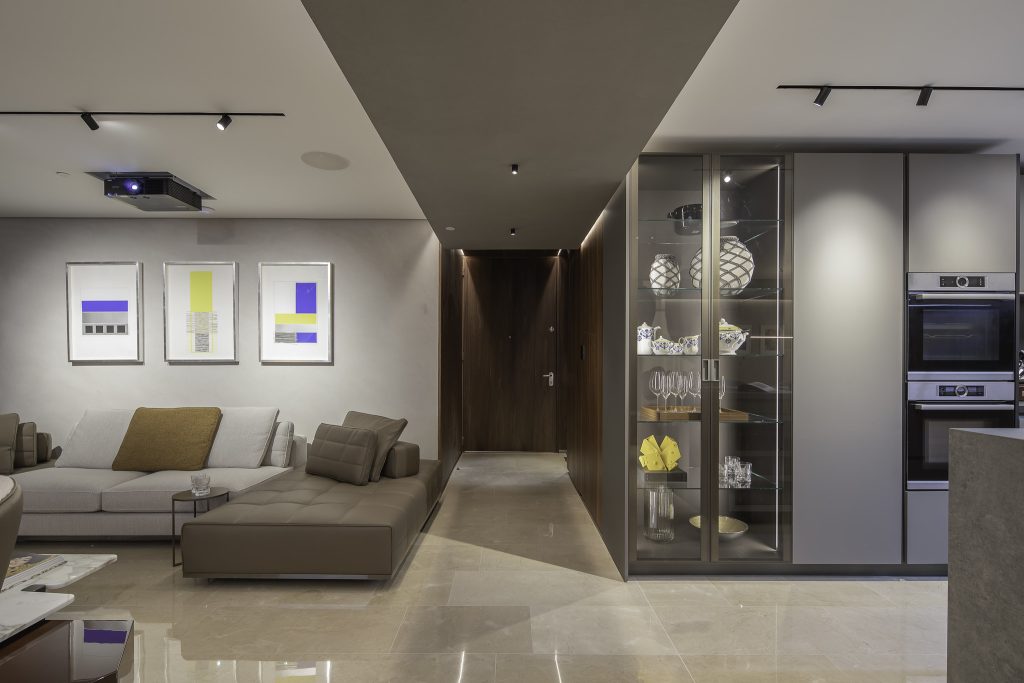
The main challenges during this phase were coordination with Arquitectura y Concreto, as well as with other contractors and disciplines involved in the project. Adapting the air conditioning systems and electrical installations required careful planning and collaboration among all parties. Despite these difficulties, the Schallertech team achieved a harmonious result, designing a central axis in the apartment that connected the social area with the intimate spaces and highlighted the artworks in the space.
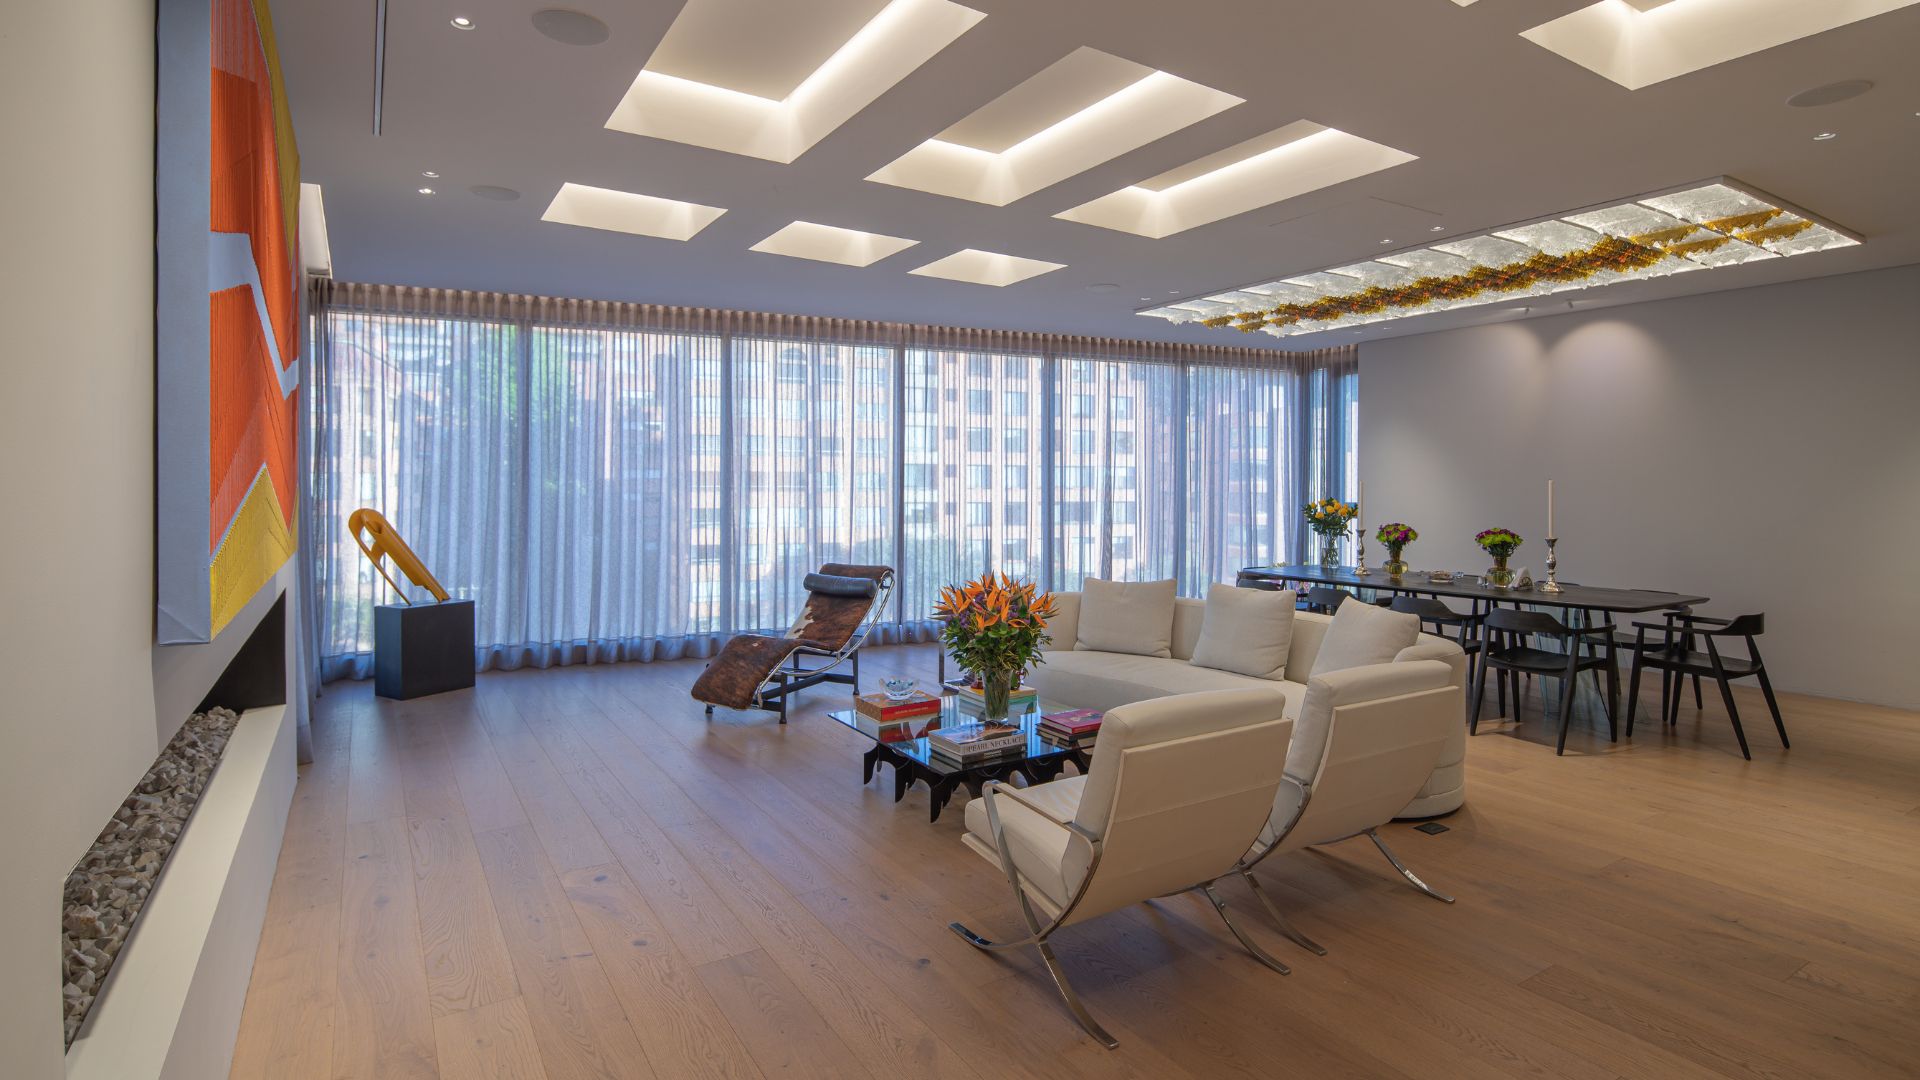
This central axis was a creative solution to the challenges we faced in coordinating the false ceiling with the air conditioning system. By designing a hallway that dropped 20 centimeters, we were able to incorporate indirect lighting and a series of luminaires that highlighted the artworks, creating a sophisticated and welcoming atmosphere.
We Are Experts in Design, Art, and Technology.
Schedule a no-obligation video call with one of our specialists.
Optimization and Description of the Result: Creating a Dream Home
After overcoming challenges and obstacles, the final result was spectacular. The apartment was transformed into an elegant and functional space, perfect for family life and social gatherings. The kitchen became the heart of the home, offering an ideal environment for culinary experimentation and enjoying good times with friends and loved ones.
The technology installed in the home not only improved the family’s comfort and efficiency but also allowed them to enjoy a top-level entertainment environment. The integration of high-quality audio systems, for example, provided an immersive sound experience for their family movie nights and parties with friends.
With the happiness and satisfaction of the client as our priority, the Schallertech team worked tirelessly to ensure that every detail was perfectly executed. The result was a unique and personalized living experience that exceeded Yudy and Pedro’s expectations. We were able to share their joy during the housewarming party, surrounded by friends and family who were also impressed with the transformation of the space.
Lessons Learned and Future Improvements
This project was an invaluable learning experience for Schallertech. We identified the need to engage in early conversations with builders to minimize rework and cost overruns in areas such as lighting and electrical installations. Additionally, we discovered that efficient communication and collaboration among all parties involved in a project are crucial to overcoming challenges and achieving a successful outcome.
Conclusion: A Transformed Home and a Happy Family
Yudy’s project story is a testament to the dedication, effort, and passion of the Schallertech team in delivering exceptional experiences to our clients. Through our Design Lab Process, we transformed a property in Barranquilla into Yudy and Pedro’s dream home, a space where they can enjoy their early retirement and create lasting memories with their loved ones. This adventure, filled with challenges, emotions, and achievements, is an example of how Schallertech strives to create spaces that embody the essence and needs of our clients, taking home automation in Colombia to the next level.
Our Experience
Smart and Exceptional Design: TC Project
Innovation in Commercial Lighting: The Magic Behind the Verdi Project
GP Apartment: Exceptional Design and Technology