Table of contents
Key Aspects
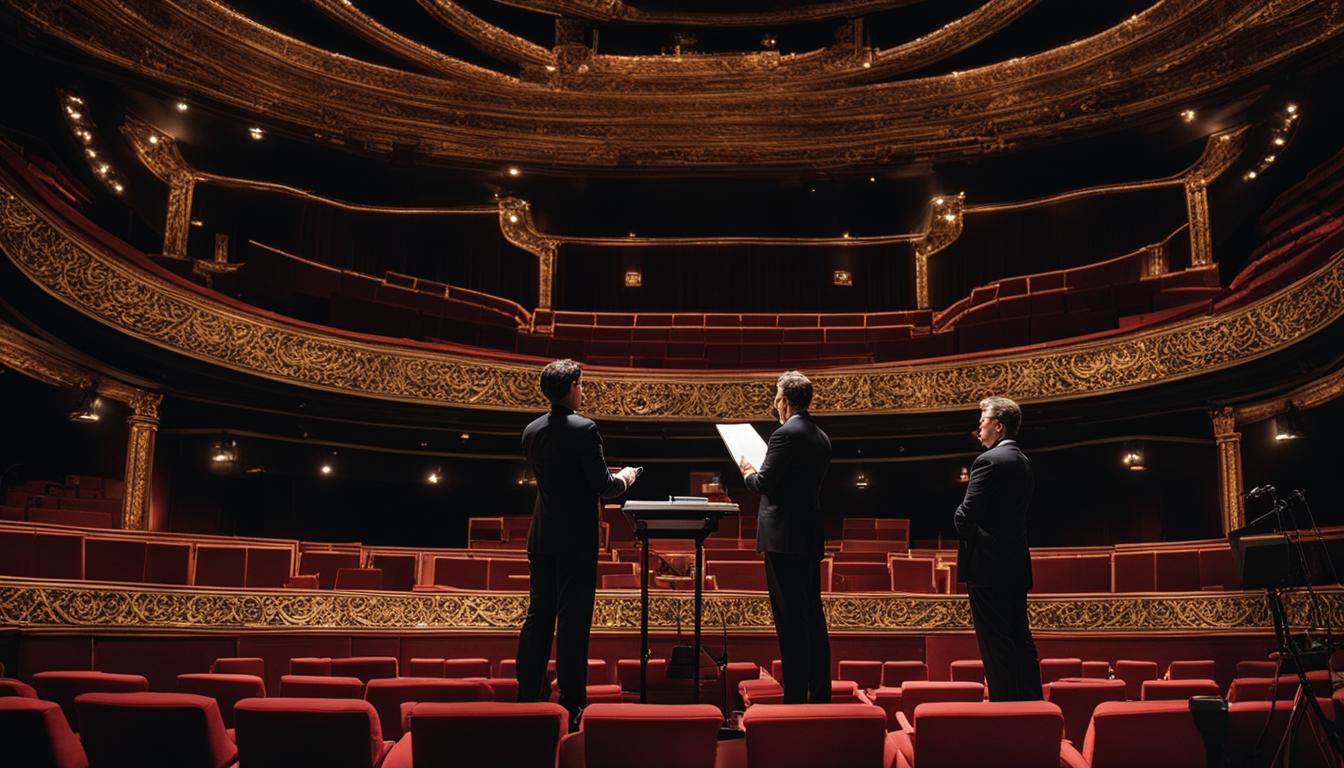
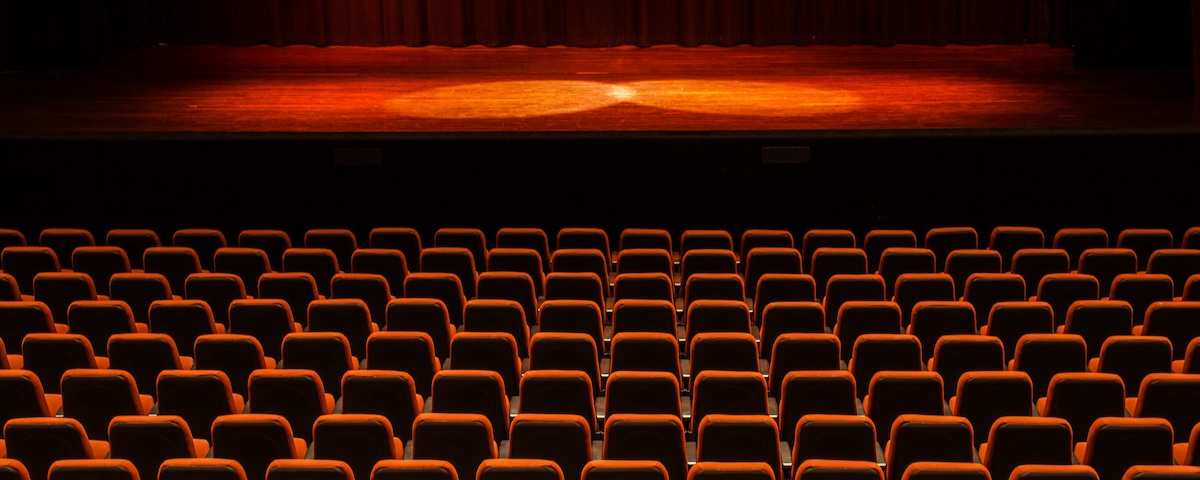
What distinguishes an auditorium from other spaces?
 Eng. Freddy Sampayo - Business Development
Project Auditorio Mutis - Universidad Del Rosario
Scope: Professional Sound, Control, Video Projection, Stage Lighting, Microphones, Streaming
Types of Auditoriums by Use and Location
Auditoriums can be classified into different categories based on the type of event they host, the audience they cater to, and their location. Some types of auditoriums include:
Outdoor Auditoriums
Outdoor auditoriums are predominantly located in open areas such as plazas, parks, or gardens. These spaces benefit from natural light and the charm of the surroundings, providing a more relaxed and pleasant experience for attendees. A distinctive feature of these spaces is the use of acoustic shells, designed to enhance sound projection.
In terms of technology, while it is essential for any electronic equipment used to be resistant to outdoor conditions, permanent installations are uncommon. Instead, the necessary infrastructure is often prepared so that rented equipment can be easily set up for events.
The isoptic, which refers to the quality and clarity with which each spectator can see and hear a presentation, is crucial in these spaces, requiring detailed and precise design. However, they also present challenges such as weather dependency and potential acoustic interference from the environment. Despite these challenges, outdoor auditoriums are ideal for cultural and recreational events like concerts, festivals, and fairs.
Auditoriums for Schools and Universities
At the heart of educational institutions, such as schools, universities, and cultural centers, are academic auditoriums. These spaces are designed with versatility in mind, allowing for everything from scholarly lectures to vibrant cultural and musical performances.
The key to these auditoriums is ease of operation. Since educational institutions often have limited staff to manage these facilities, it is crucial for auditoriums to be equipped in a way that allows for easy operation, even by a single individual. Automation plays a vital role in achieving this.
Some of these spaces are so intuitively designed that they can be operated without professional intervention, enabling educators and students to take charge of events and presentations. This autonomy not only empowers the educational community but also promotes greater utilization and engagement with the auditorium.
Municipal, State, and National Auditoriums

Auditorium Fábrica de Cultura - District School of Arts
Scope: Acoustic treatment, Professional Sound, Theatrical Dressing, Lighting, Control, Video Projection

In the realm of public administration, we find municipal, state, and national auditoriums, which often surpass other spaces in scale and significance. Backed by government support, these auditoriums have the responsibility and budget to host large-scale and impactful events. Therefore, it is essential that they are equipped with cutting-edge infrastructure and technology, prepared to accommodate a diverse range of events and functions.
Since the update of these auditoriums is not frequent, there is a priority on integrating robust and durable technology that can withstand the test of time without becoming obsolete. However, one recurring challenge in these auditoriums is the high turnover of administrative and maintenance personnel.
This fluctuation can accelerate the wear and deterioration of the venue if not properly managed. Hence, it is crucial for these projects to incorporate a degree of operational independence or, alternatively, establish long-term maintenance contracts that ensure optimal functionality over the years and safeguard against bureaucracy and administrative changes.
Private Auditoriums
Located within private or corporate buildings, such as hotels, companies, and theaters, private auditoriums stand out for their versatility and adaptability. This versatility allows these spaces to offer a personalized and exclusive experience, precisely catering to the needs and preferences of their clients.
A prominent feature of these auditoriums is the use of mobile acoustic partitions, allowing the space to be reconfigured according to the size and type of event. This flexibility requires professional audio and video matrices, avoiding the frequent connection and disconnection of equipment. Constant handling of these systems can lead to premature wear, potential operational errors, and failures due to incorrect connections.
Automation emerges as a key solution to these challenges, especially in auditoriums with mobile partitions. Automated systems enable the adjustment and reconfiguration of equipment and spaces without requiring direct operator intervention, maximizing efficiency and minimizing potential errors. While these advantages offer great adaptability and precision, they also involve considerations in terms of cost, availability, and regulation, which must be taken into account when opting for a private auditorium.
Consider, for example, an auditorium equipped with a mobile partition. With an automated system, it can detect whether the partition is in an open or closed position. When open, a single computer transmits the same image to both projectors, while the speaker’s sound is amplified through speakers in both sections of the auditorium. However, when the partition is closed, the automation understands that each projector must operate independently. It also recognizes that there are two microphones in operation, adjusting the audio so that each environment maintains its sound independence.
The beauty of this system lies in its ability to carry out all these adjustments without the manual intervention of an operator, avoiding the tedious process of connecting and disconnecting cables at a console. This efficiency is made possible by systems like those provided by Crestron (used from Harvard and MIT to universities in Latin America). A tangible demonstration of this technology in action is the auditorium we had the privilege of designing for the University of Magdalena.

Characteristics of Auditoriums According to Their Design
The elements that influence the quality and functionality of an auditorium include:
Acoustics
Among the various factors that affect the quality and functionality of an auditorium, acoustics stand out due to their direct impact on the audience’s experience.
Acoustics is the science that studies sound and how it propagates in a space. It is one of the most critical aspects of an auditorium, as it determines the quality and clarity of the message transmitted from the stage to the audience.
 Eng. Greg Schaller - CEO
To achieve good acoustics in an auditorium, several factors need to be considered, such as the size, shape, material, and insulation of the space. These factors influence how sound waves are reflected, absorbed, or dispersed, creating positive effects (such as reverberation) or negative effects (such as echo).
Isolation vs. Conditioning
These are two terms that, although they may seem similar, have significant differences in the acoustic world. Acoustic isolation focuses on preventing sound from leaking between spaces, highlighting the importance of considering it from the construction phase. On the other hand, acoustic conditioning deals with managing sound within the auditorium. While it is ideal to consider this from the start, it can always be adjusted later using tools like acoustic panels.
Investment Efficiency
Interestingly, investing adequately in acoustics can lead to savings. In well-conditioned auditoriums, the need for amplification is reduced, resulting in lower costs for equipment and long-term maintenance.
Diversity in Acoustic Treatment
Every element within an auditorium plays a role in its acoustics. For example, chairs act as absorbers; carpets reduce sound wave reflection; and both curtains and structural materials have acoustic properties that must be carefully considered in the design.
Case Study: Carlos Corredor Auditorium
This auditorium is part of the renovation of a new building acquired by Simón Bolívar University. The space was intended for academic presentations and large meetings. Before treatment, the space suffered from significant reverberation due to its rectangular shape and reflective surfaces.
A conditioning project was initiated, covering the walls with acoustic material and installing walls with a combination of wood and ecoboard.
Ecoboard is a material made from recycled PET (plastic bottles) that absorbs sound and is available in various colors to match the institution’s colors.
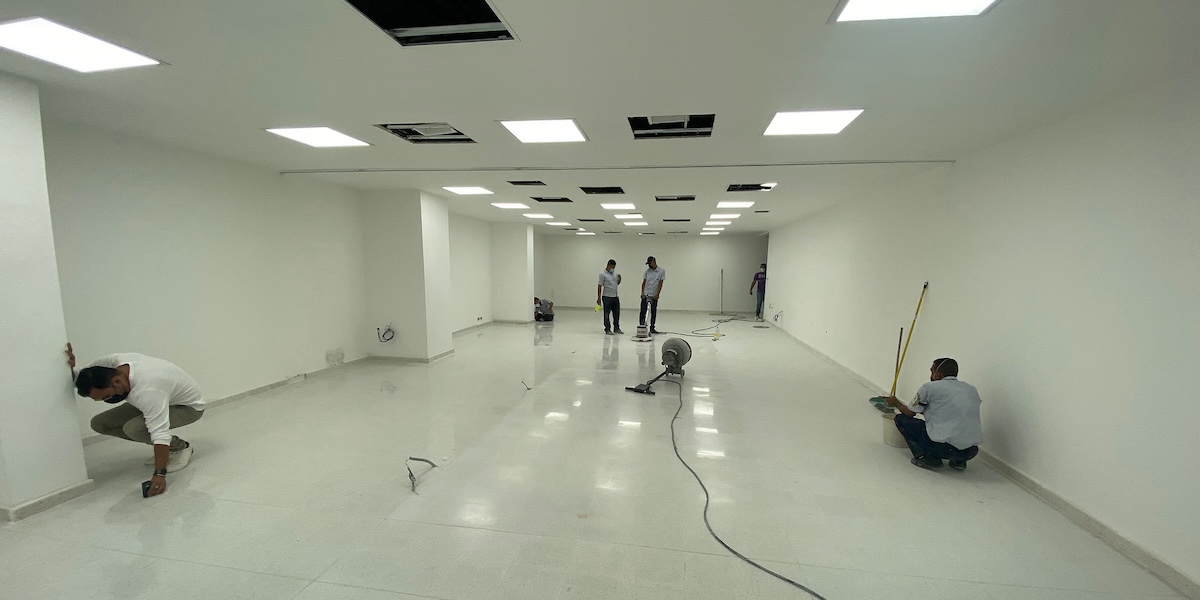
Auditorium Carlos Corredor - Universidad Simón Bolívar
Photo Before Intervention. Scope: Acoustics, Sound, Automation, VideoWall
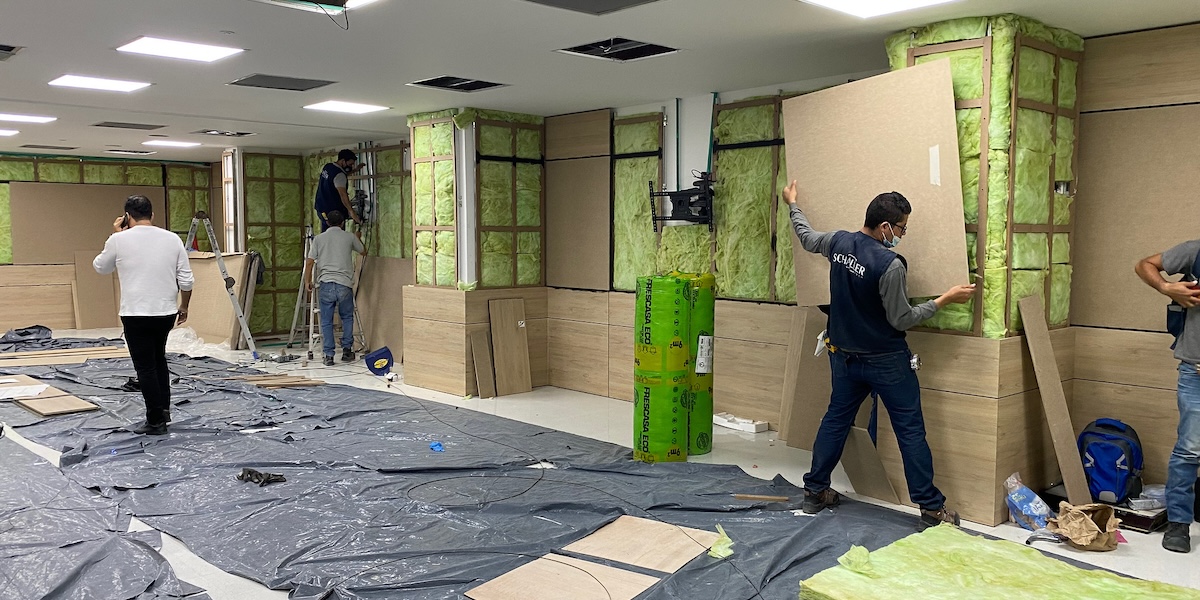

Achieving exceptional acoustics is an intricate and detailed process. That’s why at Schaller Design Lab, we work closely with architects and designers.
This collaborative approach ensures that the aesthetic and functional vision converges in perfect harmony, resulting in spaces that not only look spectacular but also sound impeccable.
Lighting
Lighting plays a crucial role in creating the ideal atmosphere within an auditorium. It not only provides visibility and visual comfort but also significantly enhances the overall experience for both presenters and the audience.
 Eng. Nicole Cortés - Lighting Specialist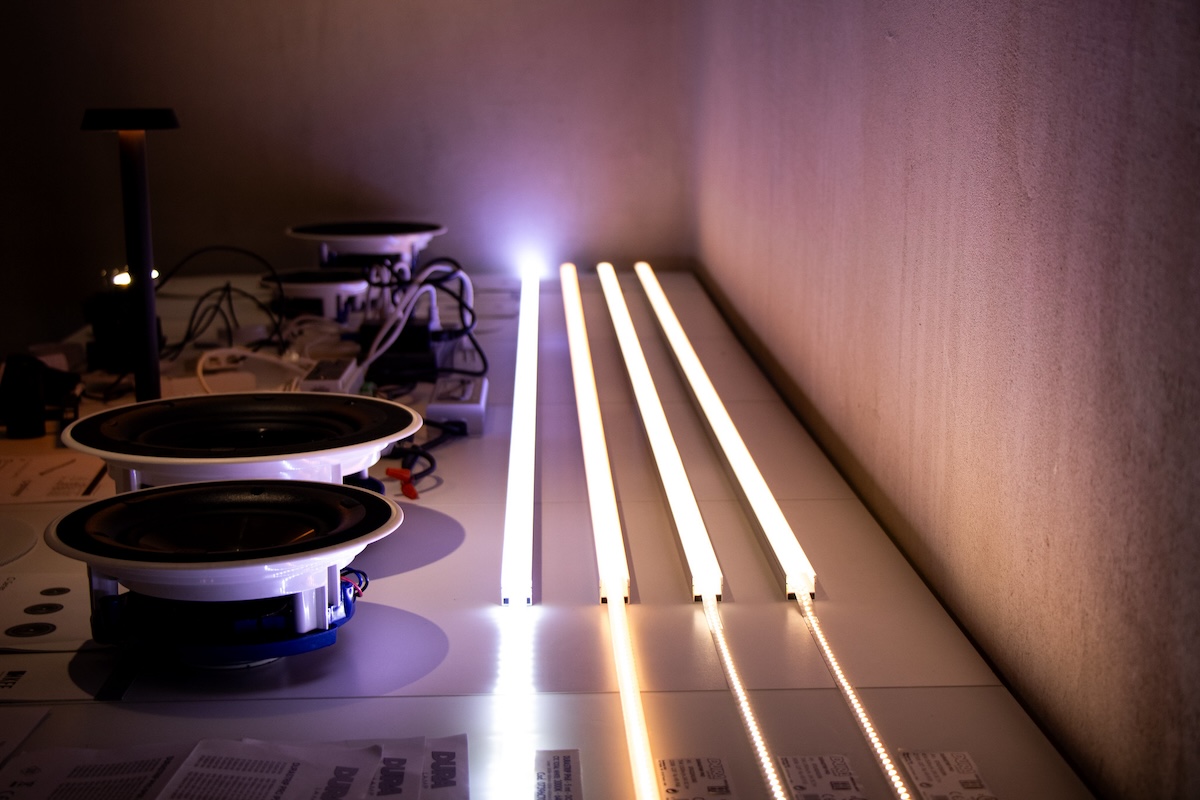
Schaller Design Lab Bogotá - Lighting Lab
Demo of different color temperatures in LED strips.
Architectural Lighting vs. Artistic Lighting: Lighting in an auditorium is not uniform and is primarily classified into two types. Architectural lighting focuses on highlighting and enhancing the structure and design of the auditorium, ensuring that common areas, hallways, and seating are adequately lit. On the other hand, while more commonly associated with theaters, artistic lighting is also gaining ground in auditoriums. Through specially designed lights, the ambiance of presentations and events can be enhanced, adding a touch of magic and drama when needed.
Lighting Control and Dimming Systems: As events vary, so must the lighting. Therefore, implementing a lighting control system is essential. This tool allows the creation of different lighting scenes tailored to each type of presentation. Additionally, the ability to dim lights is crucial for adjusting brightness levels, ensuring the audience feels comfortable without being blinded by overly bright lights.
Efficiency and Comfort with Recognized Brands: The choice of brand matters as well. Opting for renowned brands like Targetti ensures the durability and quality of the lighting system, providing efficiency. High-quality luminaires require fewer fixtures to adequately light a space, resulting in a long-term return on the initial investment. Moreover, they are designed to minimize glare, ensuring a pleasant visual experience for the audience.
A well-thought-out and executed lighting design can transform an auditorium, adapting to the needs and nuances of each event and guaranteeing a memorable experience for all attendees.
Case Study: Lighting Tests at the Auditorio Fábrica de Cultura
The vaulted ceiling is a standout feature of the Auditorio de la Fábrica de Cultura, part of the Escuela Distrital de Artes. One of the challenges of this project was to illuminate it correctly to highlight its design. During construction, our team brought various types of luminaires with different color temperatures to observe the impact of each luminaire on this ceiling in real-time. The photo below shows one of the tests conducted.

Lighting Tests at the Fábrica de Cultura Auditorium
Tests conducted by Schaller Design Lab during the construction phase
Seating in Auditoriums: Comfort and Spatial Efficiency
The choice and arrangement of seats in an auditorium are crucial factors for the comfort of attendees and the efficient use of available space. In addition to considering ergonomic and aesthetic aspects, it is essential to take into account regulations and recommendations regarding space and capacity.
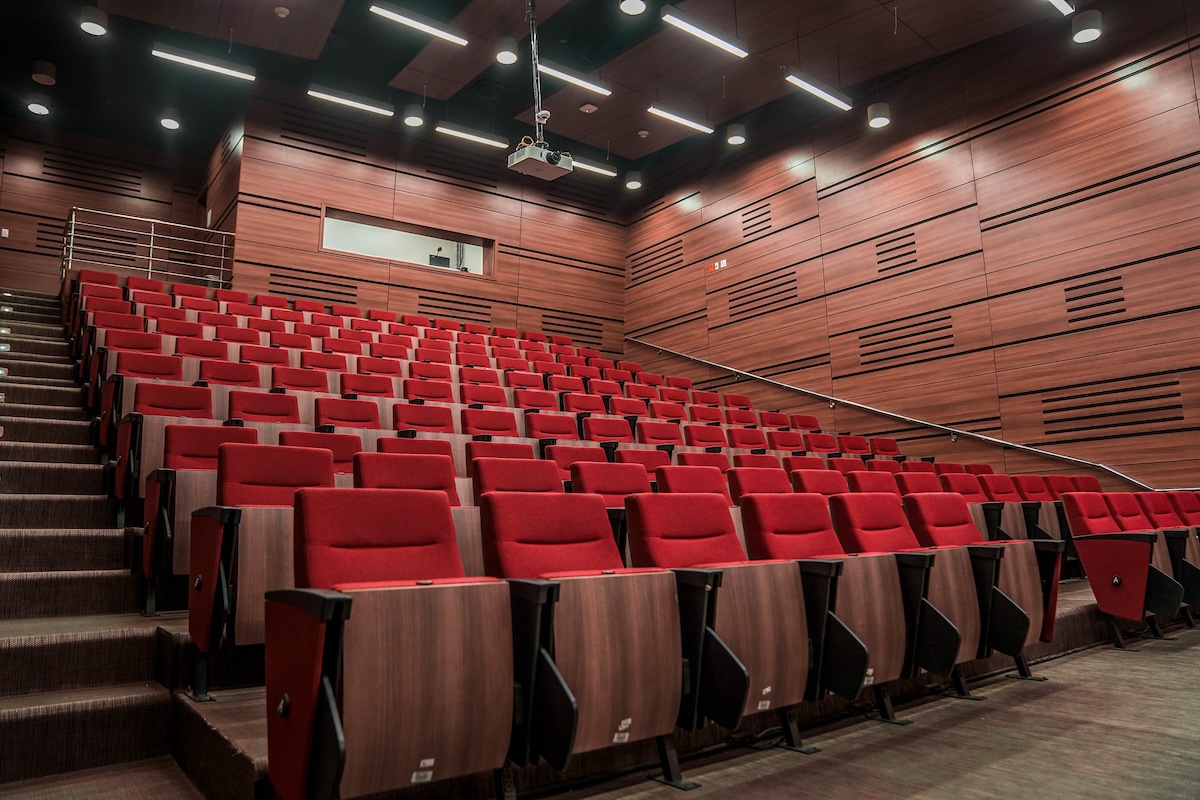
Master Classrooms - Universidad del Norte
Scope: Professional Sound, Acoustics, Control, Video, Lighting, Microphones, Flooring, Streaming, Collaboration Tools
 Arch. Laura Donoso - Design Specialist
The density of seating in an auditorium is crucial in determining the total capacity and comfort of the spectators. While the goal is to maximize capacity, it is also vital to consider the audience’s experience. Based on “Buildings for the Performing Arts,” we can understand and describe the essential factors related to seat density:
Seat Width: Seats with armrests and folding seats can occupy an area as small as 500 mm wide. Without armrests, this space can be reduced further.
Row Spacing: The distance between rows can start from 760 mm but can extend up to 1400 mm depending on the configuration and design of the auditorium.
Space per Seat: The amount of space allocated to each seat is critical for ensuring spectator comfort. According to international standards, for auditoriums with fixed seating, a space of approximately 0.5 to 0.6 square meters per seat is recommended. This measurement ensures sufficient legroom and freedom of movement without feeling cramped.
Seat Density for an Auditorium:
The floor plan shows a range from 0.38m² to 1.05m².
Practical Tips:
When selecting chairs, it is essential to consider durability, ease of maintenance, and comfort. The chairs should provide adequate lumbar support and be comfortable enough for extended sessions. It is also advisable to consider chairs with folding or flip-up armrests, especially in auditoriums where versatility is needed to accommodate different types of events.
Comfort vs. Capacity:
While it may be tempting to use minimal dimensions to maximize the number of seats, this can compromise spectator comfort, particularly regarding legroom. The minimum dimensions established by legislation offer a low level of comfort. It is essential to consider the audience’s well-being when designing the seating layout.
Maintaining a balance is crucial. If space standards are too high, the social cohesion of the audience may be lost. The performer may feel less connected with the audience as a group and become more aware of individuals, potentially affecting the performance’s dynamics.
Seating Arrangement in the Auditorium:
The seating arrangement is a crucial component of auditorium design, influencing both the spectator’s experience and the space’s efficiency. The orientation and arrangement of seats determine how the audience connects with the performance, and several configurations have been traditionally and contemporarily used.
Types of Arrangements:
Straight Rows: The most common, featuring chairs aligned in parallel rows centered towards the stage or performance area. This arrangement is practical and typically the easiest to construct.
Curved Rows: Inspired by the ancient outdoor auditoriums of classical Greece and Rome, these rows follow a curved pattern. A notable example of this arrangement is the Olivier Theatre at the Royal National Theatre in London. Although curved rows can be more efficient in terms of seating capacity in a given area, they usually entail higher construction costs.
Angled Rows: A variant of straight rows, these rows change direction at distinct angles. This arrangement can be seen in the original Tyrone Guthrie Theatre in Minneapolis, USA.
Straight Rows with Curved Change of Direction: This is a combination of straight and curved rows, creating a dynamic layout that can highlight specific areas of the auditorium.
Seating Blocks: In larger auditoriums, where the scale can be overwhelming, seating blocks are a technique used to reduce the sense of size. An example of this arrangement is the Berlin Philharmonic, where seating blocks are emphasized to create a more intimate feeling.
Seat Geometry:
(a) Straight rows.
(b) Straight rows, with side seating blocks inclined and focused towards the stage/platform: seating blocks defined by aisles.
(c) Curved rows: rows focused towards the stage/platform.
(d) Angled rows: straight sections in each row, inclined and focused towards the stage/platform.
(e) Angled rows as in (d) with a curved change in direction.
(f) Distinct seating blocks focused towards the stage/platform.
(g) Straight rows inclined and focused towards the stage/platform with seating blocks and aisles located at the change of direction.
(h) Starting point for seating rows coincides with the center of the performance area: this coincidence in starting points tends to be a feature of open stage designs.
(i) Starting point for seating rows distinct from the geometry of the performance area and extreme side sightlines: this arrangement tends to be a feature of proscenium formats.
(j) Proscenium/end-stage formats: geometry of various levels in an auditorium to have the same starting point for seating rows.
(k) Proscenium/end-stage formats: distinct starting points for seating rows depending on the level within the auditorium. Taken from: “Building for the Performing Arts.”
Safety and Protection
Ventilation
Ventilation is the process by which air is renewed in a space. It is a crucial aspect of an auditorium as it affects the temperature and air quality, as well as the thermal and olfactory comfort of the audience, speakers, or performers.
To achieve good ventilation in an auditorium, several factors must be considered, including the system, airflow rate, direction, and air filtration. These factors influence how air is regulated, circulated, and purified within the space, resulting in positive effects (such as freshness) or negative effects (such as dryness) in the ventilation.
Accessibility
Accessibility refers to the extent to which a space can be used by all people without difficulty or discrimination. It is a key aspect of an auditorium, determining how easily and comfortably people can enter and exit the space and cater to the needs of individuals with reduced mobility or sensory disabilities.
To achieve good accessibility in an auditorium, several factors must be considered, such as ramps, elevators, hallways, restrooms, and adapted seating. These factors influence how physical or sensory barriers that may prevent or hinder access to or use of the space are eliminated, reduced, or compensated for, resulting in positive effects (such as inclusion) or negative effects (such as exclusion) in accessibility.
Security
Security encompasses the measures taken to prevent accidents or respond to emergencies or external threats. It is a critical aspect of an auditorium, as it determines the protection and peace of mind of the people in the space, as well as the ability to react to and resolve any eventuality or risk.
To achieve good security in an auditorium, several factors must be considered, such as regulations, protocols, alarm and fire suppression systems, and civil protection equipment. These factors influence how any dangerous or emergency situation that may occur in the space is prevented, detected, and addressed, resulting in positive effects (such as confidence) or negative effects (such as panic) in security.
Aesthetics
Aesthetics refers to the set of principles and criteria that govern beauty and taste in a space. It is a relevant aspect of an auditorium, as it determines the appearance and style of the space and the impression and memory it leaves on visitors.
To achieve good aesthetics in an auditorium, several factors must be considered, such as architectural style, furniture, decoration, and color. These factors influence how the identity and prestige of the place are expressed, as well as how a sense of harmony and coherence is created within the space, resulting in positive effects (such as admiration) or negative effects (such as rejection) in aesthetics.
 Eng. Alejandro Ramírez - Specialist in Production and Theaters
Recommended Size of Auditoriums

Project Auditorium Puerta de Oro - Barranquilla Mayor's Office
Scope: Professional Sound, Acoustics, Control, Video, Lighting, Microphones, Floors, Emergency Call System
Recommended Size of Auditoriums
The size of an auditorium is one of the most important aspects when designing or choosing a space for an event or presentation. The size should correspond to the expected capacity of attendees and the type and format of the event.
To calculate the necessary space for constructing an auditorium, several factors must be considered, such as:
The purpose of the auditorium and the type of events to be held there. For example, a conference room may have different requirements than a concert hall or theater.
The number of attendees and the seating arrangement. Adequate space should be provided for each person to sit comfortably and have a clear view of the stage. Aisles, exits, and accessibility features must also be taken into account.
The acoustics and lighting of the auditorium. The design should enhance sound quality and minimize noise and echoes. Adequate lighting must be provided for both the stage and the audience, along with control systems and equipment.
The stage and backstage areas. The size and shape of the stage, as well as the necessary equipment and facilities for performers and staff, should be determined. Storage, dressing rooms, and rehearsal spaces must also be considered.
Capacity per Square Meter
When designing or reconfiguring an auditorium, it’s crucial to know how many people can be accommodated per square meter. According to standard regulations, in an auditorium with fixed seats, you can expect to accommodate between 1.6 to 2 people per square meter. These figures may vary slightly depending on seat design and aisle configuration but provide a good basis for planning.
One way to estimate the necessary space for an auditorium is to use a formula that calculates the area per person according to the type and arrangement of seats. For example, a basic auditorium should allow between 0.7 and 1 square meters per person. If the auditorium will be used for performances, an additional 0.8 square meters per person should be added. If the seats are fixed, an area of at least 0.5 square meters per person should be considered for seated spectators.
Using these formulas, you can multiply the area per person by the number of seats you want in your auditorium. For example, if you want 500 seats in a basic auditorium, you would need at least 350 to 500 square meters of space. If you want 500 seats in a performance auditorium, you would need at least 900 square meters of space.
Do you need help with your auditorium or theater project? This is what we can do for you
Creating the ideal auditorium for your institution is not an easy task. It requires considering many technical, functional, and aesthetic aspects, as well as working with the best professionals and suppliers in the industry.
Schaller Design Lab is an integrative company specializing in design, acoustics, AV technologies, and architectural lighting for auditoriums. With over 15 years of experience, we offer the best custom solutions for your space, ensuring the highest quality, efficiency, and satisfaction.
Schaller Design Lab has a multidisciplinary team of engineers, architects, event producers, designers, installers, and technicians who will advise you from the beginning to the end of the project.
We have direct representation of the most prestigious brands in the market regarding sound, lighting, projection, control, and security systems for your auditorium. We can enter at any stage of the project and adapt to different budgets, offering the best options for your particular case.
If you want to know more about how Schaller Design Lab can help you create the ideal auditorium for your institution, contact us today, and an expert will assist you. We design projects for all countries. We will be delighted to provide you with personalized attention without obligation. We look forward to hearing from you!
Contact us through this form or via
WhatsApp at +57(318)362-7856
Our Portfolio

How Schallertech Transformed the Atlantic Museum into an Interactive Adventure
GP Apartment: Exceptional Design and Technology

R&R: A Journey of Design, Technology, and Passion


SB Apartment – Lighting Redesign
Innovation in Commercial Lighting: The Magic Behind the Verdi Project
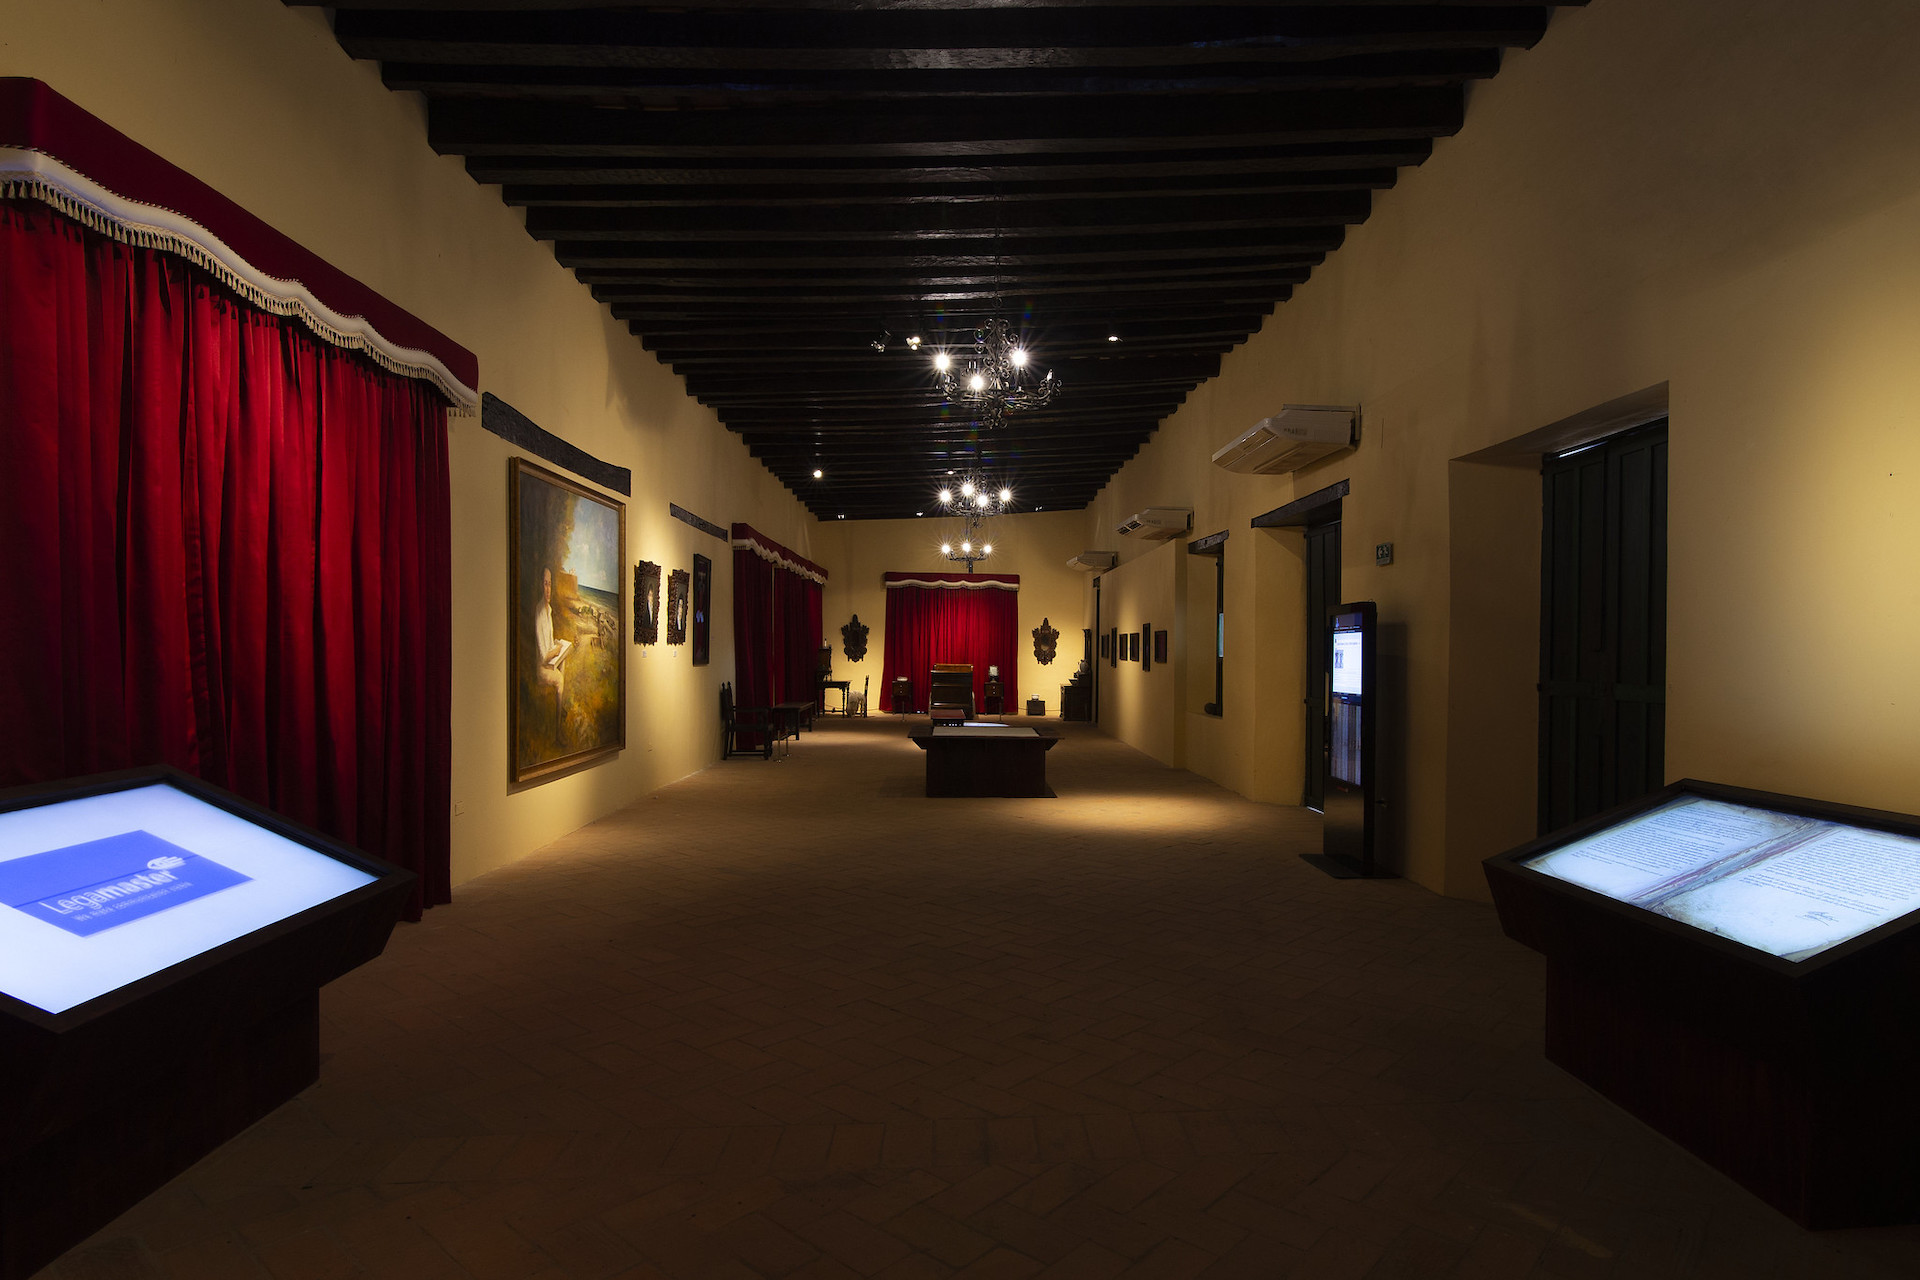
The Renaissance of the Bolivarian Museum of Soledad: Technology and Tradition Intertwined

Santa Cecilia de Logroño Church
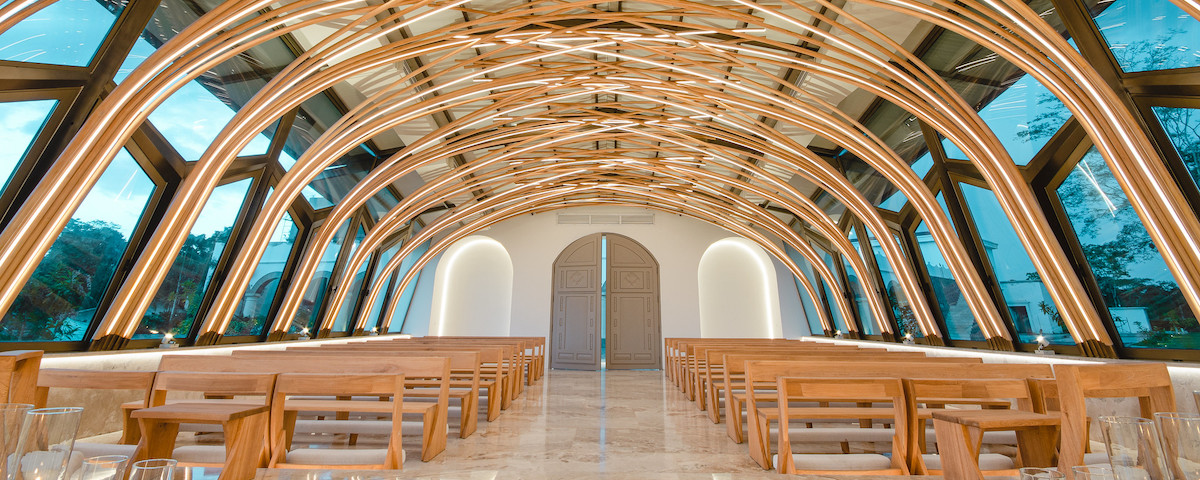
Chapel Hacienda Las Marías. The Evolution of Lighting in Worship Spaces
Table of contents